2.4m Moss Green RTA Kitchen, Eight Units Flat-Packed
0.72 m3 for 2,400 mm of run, or 0.30 m3 per metre, which puts about 225 linear metres of kitchen in one 40HQ
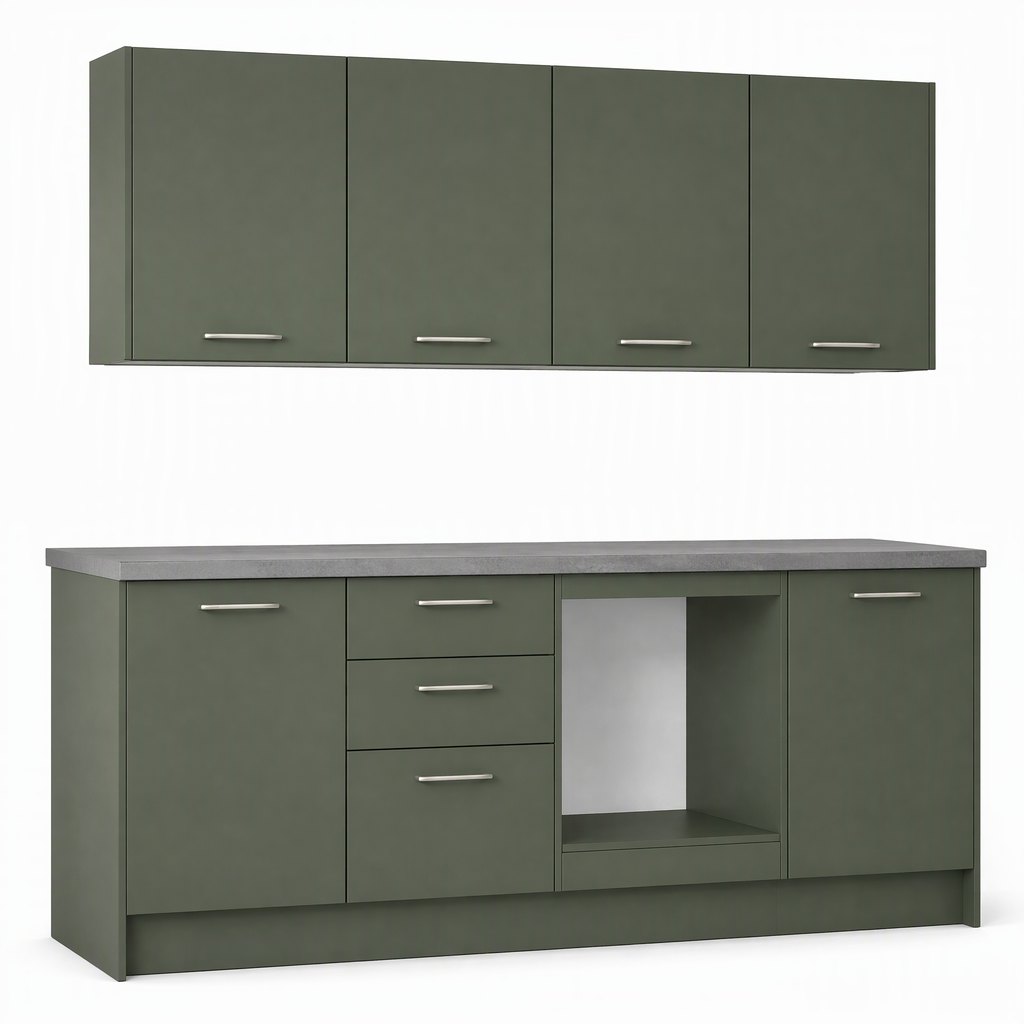
A 2.4 m kitchen is the smallest run that still behaves like a kitchen: sink, hob, and enough base to work between them. It is also the run where freight per metre decides the retail price, which is why this pack is quoted in cubic meters rather than in units. Four 600 mm bases at 720 x 560 mm and four 600 mm walls at 720 x 350 mm, all cut from 18 mm EN 312 P3 board in E1 with 32 mm system drilling, flat-packed in ten cartons at 0.72 m3 and 96 kg. About 94 packs, or roughly 226 linear metres, to a 40HQ. Hardware is DTC and the panel sets are numbered per unit.
- ModelFAME-KC-RTA-MG
- Module set4 base at 600 mm = 2,400 mm; 4 wall at 600 mm = 2,400 mm; 8 units, no tall unit in this pack (a 600 mm oven tower is a separate module on the same cutting list)
- Base unit720 mm high x 560 mm deep, 18 mm EN 312 P3 board in E1, 5 mm HDF back, 4 adjustable legs, melamine faced both sides
- Wall unit720 mm high x 350 mm deep, one adjustable shelf on 32 mm pitch per unit, melamine faced both sides
- Board and edges18 mm EN 312 P3 particleboard, E1 emission class, 1 mm ABS edge on all exposed edges, 5 mm HDF back rebated rather than stapled
- FinishMoss green super-matte melamine, 4 to 6 gloss units, carcass and fronts from one decor batch, 3 mm door reveal
Trade inquiry only — this is a B2B catalog with no online checkout. Our team replies within 24 hours.
Full Specification
- ModelFAME-KC-RTA-MG
- Module set4 base at 600 mm = 2,400 mm; 4 wall at 600 mm = 2,400 mm; 8 units, no tall unit in this pack (a 600 mm oven tower is a separate module on the same cutting list)
- Base unit720 mm high x 560 mm deep, 18 mm EN 312 P3 board in E1, 5 mm HDF back, 4 adjustable legs, melamine faced both sides
- Wall unit720 mm high x 350 mm deep, one adjustable shelf on 32 mm pitch per unit, melamine faced both sides
- Board and edges18 mm EN 312 P3 particleboard, E1 emission class, 1 mm ABS edge on all exposed edges, 5 mm HDF back rebated rather than stapled
- FinishMoss green super-matte melamine, 4 to 6 gloss units, carcass and fronts from one decor batch, 3 mm door reveal
- Drilling32 mm system drilling on all shelf sides and hinge plates, factory jig-drilled for handles and hinges; no on-site drilling for hinges
- Hinges and runnersDTC 110 degree clip-on hinges, 3D cam, 40,000 cycles; DTC 30 kg soft-close tandem runners, 50,000 cycles, on a 16 mm drawer base
- Plinth and worktop150 mm adjustable plinth with 4 legs per unit and 2,400 mm of clip-on kick board; worktop not included, 33 mm laminate or 20 mm stone quoted against the module list
- Bench height720 mm carcass + 150 mm plinth + 33 mm laminate = 903 mm; the same carcass on a 20 mm stone top lands at 890 mm, so the top is fixed before the legs are set
- Packing10 cartons at 0.72 m3 and 96 kg gross: 4 base, 4 wall, 1 plinth and kick board, 1 hardware and spare fittings; largest carton 2,050 x 590 x 95 mm (wall panels, floor-loaded), the other nine fit a 1,200 x 800 pallet
- Loading quantityAbout 94 packs per 40HQ at 68 m3 usable, about 38 packs per 20GP; 94 packs is about 226 linear metres of run
- MOQ20 sets per finish
- Lead time25-30 days after deposit and cutting list confirmation
- Loading portNingbo / Shanghai, FOB
Why Buyers Choose This Model
- Eight units, 2,400 mm of run: four 600 mm base carcasses at 720 x 560 mm and four 600 mm wall carcasses at 720 x 350 mm, no fillers, no corner posts, no appliance tower to break the carton plan
- 0.72 m3 and 96 kg in ten cartons, which is 0.30 m3 per metre of run against roughly 0.36 m3 per metre for the same kitchen ordered as individual units with their own voids and pallets
- 94 packs, about 226 linear metres, per 40HQ at a 68 m3 planning figure, so a dealer can work a landed cost per metre from one container rather than from a price list
- 18 mm EN 312 P3 board in E1 throughout, melamine faced both sides on carcass and fronts, 5 mm HDF back rebated into the sides, and 32 mm system drilling on every shelf side
- Moss green super-matte at 4 to 6 gloss units, pressed in one decor batch for carcass and fronts, so the visible end panel of the run and the doors are the same surface rather than two near-misses
- 720 mm base on a 150 mm adjustable plinth under a 33 mm laminate top lands the bench at 903 mm, and 560 mm of carcass with an 18 mm door leaves 22 mm of overhang under a 600 mm top
- DTC 110 degree clip-on hinges at 40,000 cycles and DTC 30 kg soft-close runners at 50,000 cycles, one numbered hardware bag per carton, so nothing is sorted on site
- Ten cartons with the longest at 2,050 mm: that one is floor-loaded and the other nine palletize on 1,200 x 800, which is the difference between a 40HQ and a 40GP on the same order
Specification Questions Buyers Ask
Is 0.30 m3 per metre a good freight number for flat-pack?
Does a 560 mm base depth work under a standard 600 mm countertop?
What does the buyer have to supply to make this a working kitchen?
Can widths be mixed inside a 20 set minimum?
What is the failure point on a flat-pack kitchen in year two?
Building a Kitchen Cabinets Program?
Send your target market, sizes and quantities — we reply within 24 hours with a tailored quotation.