UK 600mm Module RTA Kitchen in Oatmeal, Ten Units Flat-Packed
0.854 m3 and 126 kg for ten modules, about 78 packs to a 40HQ — a British module list shipped as a carton plan, not a linear meter
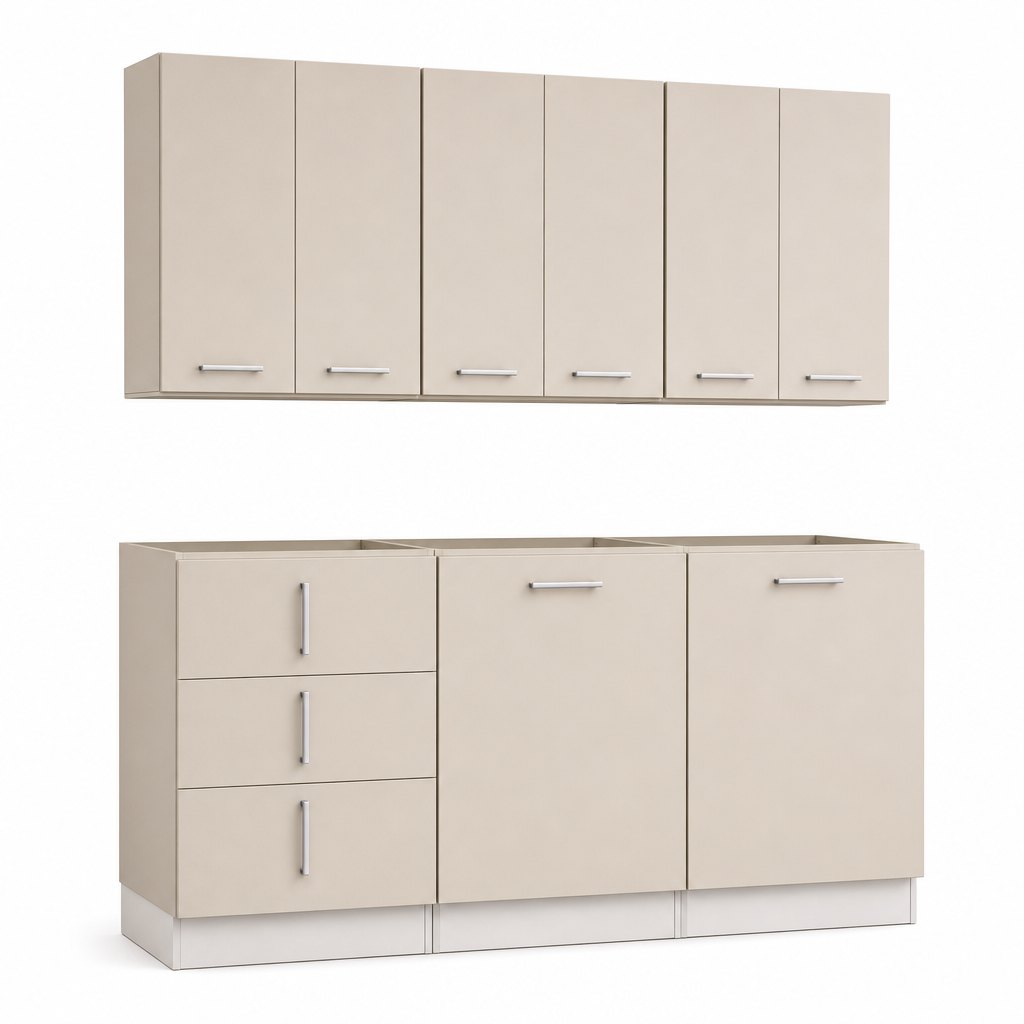
A UK kitchen is bought as a list of modules and lands as a list of cartons, and the two lists only line up if somebody did the arithmetic. This pack is built to the numbers a British fitter sets out: a 720 mm carcass on a 150 mm adjustable plinth, 560 mm deep under a 600 mm worktop, wall units 720 mm high and 300 mm deep. Ten modules — five base at 2,600 mm, four wall at 2,000 mm and a 500 mm tall larder — in oatmeal super-matte melamine on 18 mm EN 312 P3 board. Thirteen cartons at 0.854 m3 and 126 kg gross, about 78 packs to a 40HQ.
- ModelFAME-KC-RTA-OM
- Module set5 base (600 + 600 + 600 + 500 + 300 mm = 2,600 mm), 4 wall (600 + 600 + 500 + 300 mm = 2,000 mm), 1 tall larder (500 mm); 10 units
- Base unit720 mm high x 560 mm deep, 18 mm EN 312 P3 board, E1 emission class, 5 mm HDF back, 4 adjustable legs
- Wall unit720 mm high x 300 mm deep, 18 mm EN 312 P3 board, two adjustable shelves on 4 mm pins at 32 mm pitch
- Doors18 mm MFC, oatmeal super-matte, 0.6 gloss units, 3 mm reveal, 1 mm ABS edge, 128 mm matte aluminum bar handle
- HingesDTC 110 degree clip-on, 3D cam adjustment, 40,000 cycles
Trade inquiry only — this is a B2B catalog with no online checkout. Our team replies within 24 hours.
Full Specification
- ModelFAME-KC-RTA-OM
- Module set5 base (600 + 600 + 600 + 500 + 300 mm = 2,600 mm), 4 wall (600 + 600 + 500 + 300 mm = 2,000 mm), 1 tall larder (500 mm); 10 units
- Base unit720 mm high x 560 mm deep, 18 mm EN 312 P3 board, E1 emission class, 5 mm HDF back, 4 adjustable legs
- Wall unit720 mm high x 300 mm deep, 18 mm EN 312 P3 board, two adjustable shelves on 4 mm pins at 32 mm pitch
- Doors18 mm MFC, oatmeal super-matte, 0.6 gloss units, 3 mm reveal, 1 mm ABS edge, 128 mm matte aluminum bar handle
- HingesDTC 110 degree clip-on, 3D cam adjustment, 40,000 cycles
- DrawersDTC 30 kg tandem box, soft close, 50,000 cycles, 16 mm base panel; one 600 mm base carries a 3-drawer bank
- Plinth150 mm adjustable, 4 legs per unit, ABS kick board in the same decor, 2,500 mm of clip-on plinth per pack
- WorktopNot included — 38 mm laminate or 20 mm compact quoted separately against the module list
- Packing13 cartons, 0.854 m3 total, 126 kg gross per pack: 1 larder, 5 base, 4 wall, 1 fronts, 1 hardware, 1 plinth
- Carton sizeLargest carton 2,010 x 590 x 92 mm (larder panels, floor-loaded); the other twelve fit a 1,200 x 800 pallet
- Loading quantityAbout 78 packs per 40HQ, about 33 packs per 20GP
- MOQ20 sets per finish
- Lead time25-30 days after deposit and cutting list confirmation
- Loading portNingbo / Shanghai, FOB
Why Buyers Choose This Model
- Ten modules to UK geometry: five base at 720 x 560 mm, four wall at 720 x 300 mm and one 500 mm tall larder at 1,970 x 560 mm — 2,600 mm of base run and 2,000 mm of wall run off one cutting list
- 720 mm carcass on a 150 mm adjustable plinth under a 38 mm worktop lands the deck at 908 mm, which is the figure a fitter sets legs to rather than a nominal 900 read off a drawing
- 560 mm carcass depth gives a 40 mm overhang past the carcass and 22 mm past the 18 mm door under a 600 mm worktop, so a 600 mm appliance gap closes without packing the unit forward
- 18 mm EN 312 P3 board for load-bearing use in humid conditions in E1 emission class, 1 mm ABS laser-fused edge on four sides, 5 mm HDF back, so a slow leak under a sink does not open a seam
- DTC 110 degree clip-on hinges with 3D cam adjustment at 40,000 cycles, and DTC 30 kg tandem drawer boxes with soft close at 50,000 cycles on a 16 mm base panel
- Oatmeal super-matte at about 0.6 gloss units, a warm mid-neutral that keeps a north-facing UK kitchen from reading grey without the sheen that shows every handprint in a rental turnover
- Thirteen cartons at 0.854 m3 and 126 kg gross, about 78 packs per 40HQ; the larder carton is 2,010 mm and is a floor-loaded carton, the other twelve fit a 1,200 x 800 pallet
- Cam and dowel assembly at 22 minutes per unit with numbered panels and a paper template in every carton, so a dealer builds against confirmed orders instead of holding built boxes in a yard
Specification Questions Buyers Ask
Why ship a UK module list instead of a 2.4 meter run?
Is the 908 mm worktop height something I can change?
Does a flat-pack kitchen have to be tested to EN 14749?
How do I turn a ten-module list into a container plan?
Can the widths inside the ten modules be changed without a new minimum?
Building a Kitchen Cabinets Program?
Send your target market, sizes and quantities — we reply within 24 hours with a tailored quotation.