3,000 mm RTA Kitchen - Dove Grey, Six Base and Four Wall Units
A three metre run that quotes per running metre and ships in 15 flat cartons at 0.62 m3: metric modules, 720 mm base carcass, and no fitted-unit labour on site.
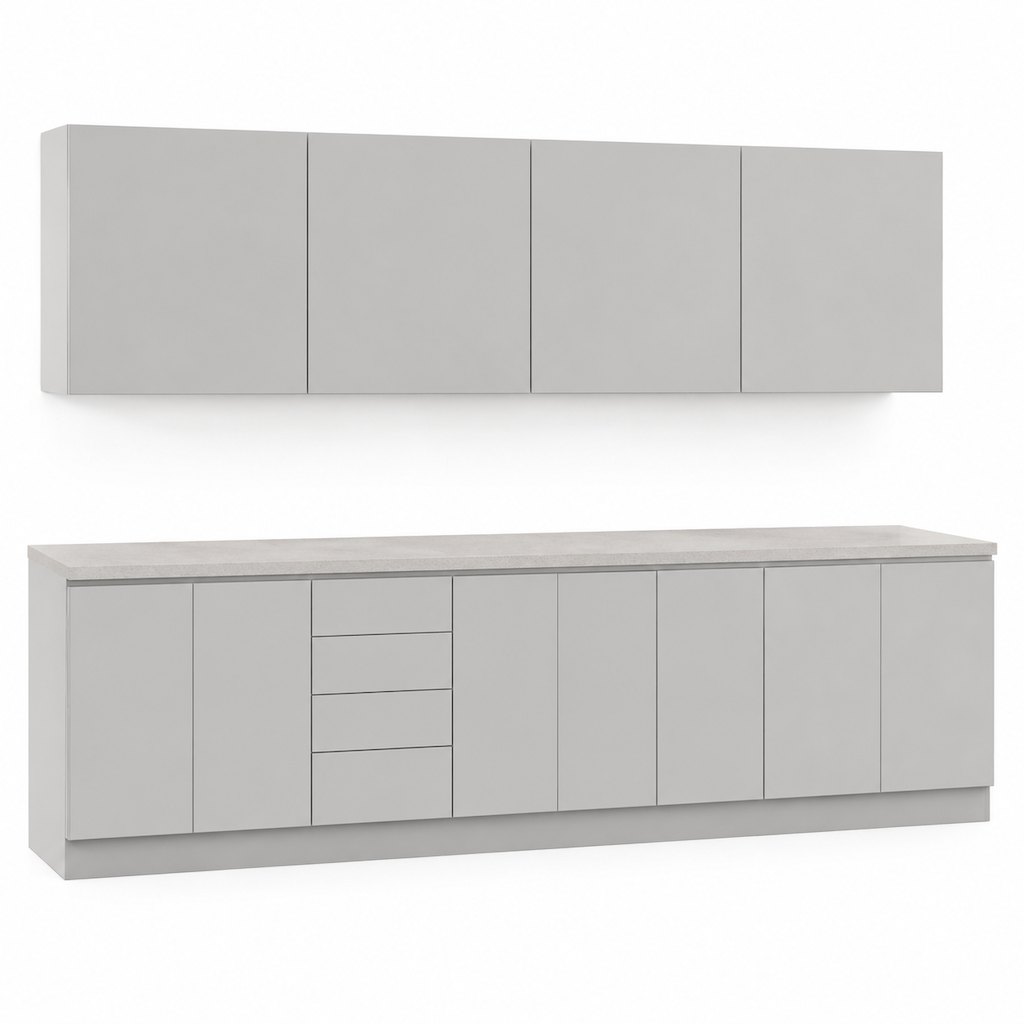
A UK kitchen quote is read at the running metre, so the only number that decides the program is what a metre of finished run costs landed, not what a door costs. KC120 is written to that arithmetic. The run is exactly 3,000 mm of base cabinet in metric modules of 600, 500, 400 and 300 mm, at 720 mm carcass height with a 150 mm plinth and a 38 mm worktop line at 900 mm. Wall units are 330 mm deep so a 600 mm worktop does not shadow them. It leaves the factory as 15 flat cartons at 0.62 m3, which is 104 runs to a 40HQ, and it assembles with a drill and a hex key.
- ModelFAME-KC-120DG (KC120 series)
- Run length3,000 mm base, 2,100 mm wall; 6 base units and 4 wall units per run
- Base modules600 mm sink base (2 doors), 500 mm four-drawer, 600 mm hob base (2 doors), 400 mm door base, 300 mm door base, 600 mm door base
- Wall modules600, 500, 600 and 400 mm wide; 720 mm high; 330 mm deep; one adjustable shelf each
- Carcass18 mm HMR chipboard, melamine faced both faces, 1 mm ABS edge, 8 mm HDF back panel in a groove, 32 mm system holes at 32 mm pitch
- Heights720 mm base carcase, 150 mm adjustable plinth on four legs per unit, 38 mm worktop line giving a 900 mm finished surface
Trade inquiry only — this is a B2B catalog with no online checkout. Our team replies within 24 hours.
Full Specification
- ModelFAME-KC-120DG (KC120 series)
- Run length3,000 mm base, 2,100 mm wall; 6 base units and 4 wall units per run
- Base modules600 mm sink base (2 doors), 500 mm four-drawer, 600 mm hob base (2 doors), 400 mm door base, 300 mm door base, 600 mm door base
- Wall modules600, 500, 600 and 400 mm wide; 720 mm high; 330 mm deep; one adjustable shelf each
- Carcass18 mm HMR chipboard, melamine faced both faces, 1 mm ABS edge, 8 mm HDF back panel in a groove, 32 mm system holes at 32 mm pitch
- Heights720 mm base carcase, 150 mm adjustable plinth on four legs per unit, 38 mm worktop line giving a 900 mm finished surface
- FinishDove grey super-matte melamine at 5 gloss units on doors and drawer fronts; light grey carcass; alternative colours on the same board from 60 runs per colour
- Doors / fronts18 mm slab doors with a 2 mm shadow gap, handleless push-latch standard, 128 mm bar pull optional; drawer fronts matched to doors
- Hinges / runners110 degree concealed soft-close hinges, clip-on, 3-way adjustment, 50,000-cycle rated; 30 kg full-extension soft-close runners on 16 mm drawer boxes
- WorktopNot included as standard; a 3,000 x 600 x 38 mm postformed laminate top can be added as one extra carton, and a 28 mm compact or solid-surface top is quoted separately
- Packaging15 cartons per run: 6 base carcass cartons, 4 wall carcass cartons, 1 door and drawer front carton, 1 hardware carton with legs, plinth clips and hinges, 2 worktop cartons where specified, 1 spares carton
- Volume / weight0.62 m3 per run, 132 kg gross (127 kg net); largest carton 3,100 x 650 x 60 mm where a worktop is included
- Loading / MOQ104 runs per 40HQ at 66 m3 usable, 52 runs per 20GP; MOQ 20 runs per model, colours mixable from 60; 30-35 days after deposit and finish approval
- CompliancePanel mill's EN 717-1 emission class and FSC or PEFC chain-of-custody reference on request; UKTR due diligence pack per shipment; wood packaging ISPM 15 marked
- Port / termsFOB Ningbo or Shanghai; CIF Felixstowe, Southampton and London Gateway quoted on request, with THC, CDS entry and PVA handling shown separately
Why Buyers Choose This Model
- 3,000 mm base run in six modules: 600 mm sink base, 500 mm four-drawer, 600 mm hob base, 400 mm door base, 300 mm door base and 600 mm door base, all at 720 mm carcass height
- 720 mm carcase plus a 150 mm adjustable plinth and a 38 mm worktop line puts the finished surface at 900 mm, the height UK ergonomics and appliance cut-outs are drawn to
- 2,100 mm wall run in four units at 600, 500, 600 and 400 mm, 720 mm high and 330 mm deep, so they sit clear above a 600 mm worktop and leave room for a 500 mm splashback
- 18 mm HMR (moisture resistant) chipboard carcass with melamine faces, 1 mm ABS edge, 8 mm HDF back in a groove: the sink base gets the same board as the rest of the run, not a cheaper one
- Dove grey super-matte melamine at 5 gloss units on 18 mm slab doors and drawer fronts, with a light grey carcass so a door swap in year five does not need a carcass change
- Six 110 degree concealed soft-close hinges and 4 drawer boxes on 30 kg full-extension soft-close runners, all clip-on, so hardware is replaced without unscrewing a carcass
- 15 cartons at 0.62 m3 and 132 kg gross, which is 104 runs per 40HQ and 52 per 20GP, filling on cube at about 13.7 t against a payload above 26 t
- Cam and dowel assembly with pre-inserted dowels and 32 mm system holes: about 6 hours per run for one competent fitter, and no panel is cut on site except the worktop and the plinth
Specification Questions Buyers Ask
Why quote per running metre instead of per unit?
Is 720 mm carcass height right for the UK, or should it be 870 mm?
Does an RTA carcass survive a wet UK kitchen?
What is actually in the 15 cartons, and how does 104 runs per 40HQ come out?
What has to be in the shipment file for a UK import?
Building a Kitchen Cabinets Program?
Send your target market, sizes and quantities — we reply within 24 hours with a tailored quotation.