Oyster Gray 10x10 RTA Kitchen - 120 in Run Plus a 96 in Return
A 10 x 10 layout that ships as 14 cartons at 1.08 m3: inch-standard modules, one matte finish, and a carcass documented to the 0.09 ppm panel limit.
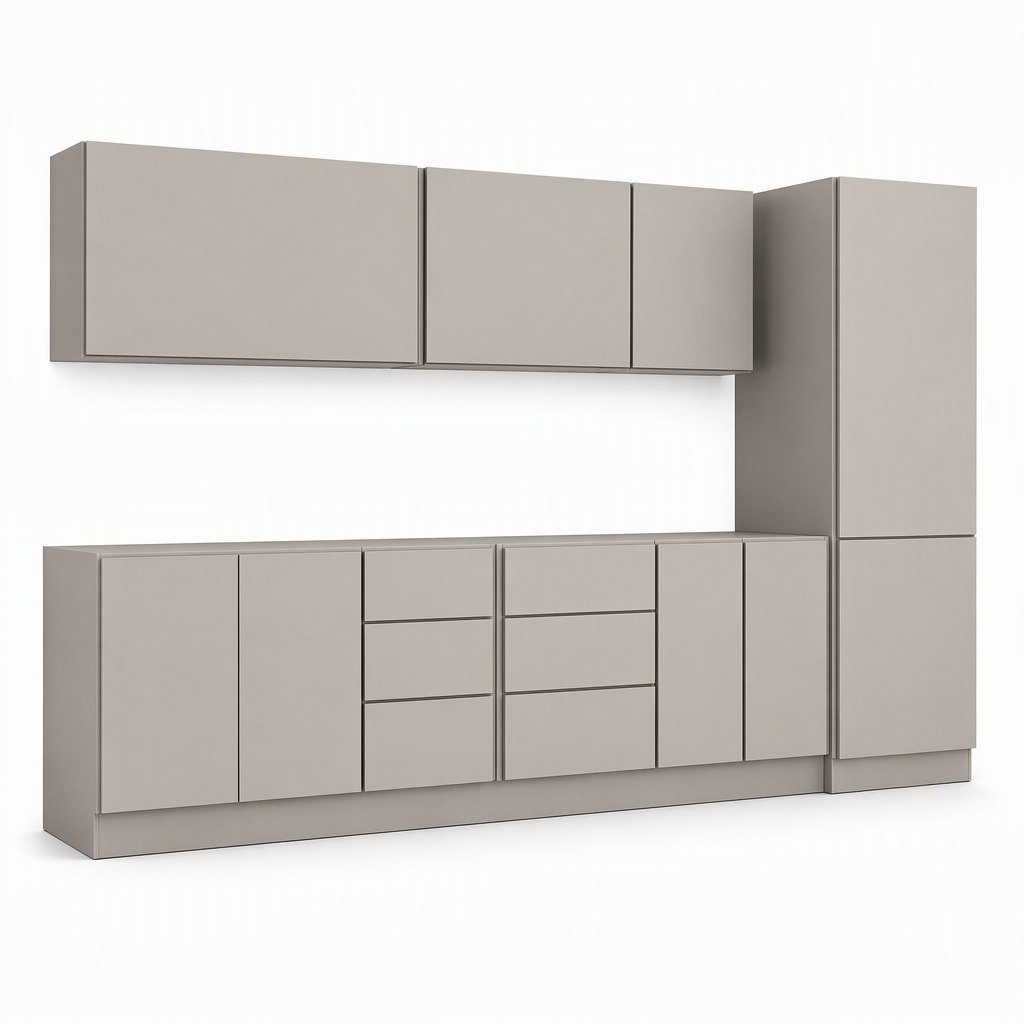
The 10 x 10 kitchen is the most-quoted and least-examined unit in the US RTA trade, because most catalogs sell it as a picture rather than a module list. KC110 is written the other way round. The frontage is 120 inches on the main run and 96 inches on the return, built from inch-standard modules, so it drops onto a 10 x 10 plan without a filler argument on site. The finish is oyster gray super-matte at 6 gloss units, on fronts and carcass alike. Carcass panels are TSCA Title VI certified at the 0.09 ppm limit and labelled at the carton. Fourteen cartons, 1.08 m3, 58 runs to a 40HQ, filling on cube at 9.6 tonnes.
- ModelFAME-KC-110OY (KC110 series)
- Layout10 x 10 ft: 3,048 mm main run and 2,438 mm return, 11 modules total
- Base modules914 mm sink base (2 doors, dummy front), 610 mm three-drawer base, 762 mm range base (3 drawers), 457 mm and 305 mm door bases, 914 mm pantry, 2 x 762 mm door bases; all 560 D x 720 H mm
- Wall modules914 + 762 + 610 mm wide, 320 D x 720 H mm, one adjustable shelf each, concealed hangers
- Carcass18 mm particleboard certified to TSCA Title VI (0.09 ppm) and CARB Phase 2, melamine faced both sides, 5 mm HDF back panel in a groove, sealed back edges
- FinishOyster gray super-matte melamine at 6 gloss units; fronts and carcass matched; further finishes to the same profile from 60 runs per colour
Trade inquiry only — this is a B2B catalog with no online checkout. Our team replies within 24 hours.
Full Specification
- ModelFAME-KC-110OY (KC110 series)
- Layout10 x 10 ft: 3,048 mm main run and 2,438 mm return, 11 modules total
- Base modules914 mm sink base (2 doors, dummy front), 610 mm three-drawer base, 762 mm range base (3 drawers), 457 mm and 305 mm door bases, 914 mm pantry, 2 x 762 mm door bases; all 560 D x 720 H mm
- Wall modules914 + 762 + 610 mm wide, 320 D x 720 H mm, one adjustable shelf each, concealed hangers
- Carcass18 mm particleboard certified to TSCA Title VI (0.09 ppm) and CARB Phase 2, melamine faced both sides, 5 mm HDF back panel in a groove, sealed back edges
- FinishOyster gray super-matte melamine at 6 gloss units; fronts and carcass matched; further finishes to the same profile from 60 runs per colour
- Fronts18 mm slab fronts with a 2 mm shadow gap, no handle drilling, push-latch standard, 128 mm pull optional
- JoineryCam and dowel with pre-inserted nylon dowels, 32 mm system holes at 32 mm pitch, pre-glued dowel locations marked on the drilling plan
- HingesConcealed soft-close at 110 degrees, clip-on, 3-way adjustment, 50,000-cycle rated; hinge count set per module on the packing list
- Drawers30 kg (65 lb) concealed full-extension soft-close runners, 16 mm drawer boxes, 8 mm bases, 610 mm three-drawer bank and 762 mm range base
- WorktopNot included; 1-1/2 in laminate and 3 cm quartz quoted separately against the same 3,048 mm run and 2,438 mm return
- Packaging14 cartons per run, 5-layer corrugated, 15 mm foam corners, hardware in a labelled box inside carton 1, assembly drawing and care sheet per run
- Volume / weight1.08 m3 per run, 165 kg gross (158 kg net), 153 kg per m3; largest carton 2,050 x 620 x 90 mm for the pantry side panels
- Loading / MOQ58 runs per 40HQ at 66 m3 usable, 24 runs per 20GP; MOQ 20 runs per model, 3 finishes mixable from 60; 30-35 days after deposit and finish approval
- ComplianceTSCA Title VI finished-goods label on every carton; statement of compliance on the invoice and packing list; HTSUS 9403.60.8081 for assembled wooden furniture, confirmed per shipment with the broker
- Port / termsFOB Ningbo or Shanghai; CIF Los Angeles, Long Beach, Savannah and Houston quoted on request, with THC and ISF filing shown separately
Why Buyers Choose This Model
- 120 in (3,048 mm) main run plus a 96 in (2,438 mm) return: 36 in sink base, 24 in three-drawer base, 30 in range base, 18 in and 12 in door bases, then a 36 in pantry and two 30 in door bases on the return
- 3 wall units at 914, 762 and 610 mm wide, all 320 mm deep and 720 mm high with one adjustable shelf and concealed hangers, so the run balances without a corner unit
- 18 mm particleboard certified to TSCA Title VI at the 0.09 ppm limit and to CARB Phase 2, melamine faced both sides, 1 mm ABS hot-melt on exposed edges, 5 mm HDF back in a groove
- Oyster gray super-matte melamine at 6 gloss units on 18 mm slab fronts and on the carcass, one sheen throughout, so the interior does not read as a cheaper second colour when a door is open
- All 11 modules are 560 mm deep and 720 mm high on 150 mm adjustable legs, with a 16 mm plinth in two lengths and two 50 mm scribe fillers per run for out-of-square walls
- Soft-close concealed hinges at 110 degrees with 3-way adjustment throughout, 30 kg full-extension soft-close runners on the drawer banks, and a dummy front on the sink base
- 14 cartons at 1.08 m3 and 165 kg gross: 58 runs per 40HQ on 66 m3 usable and 24 runs per 20GP, filling on cube at about 9.6 t against a payload above 26 t
- No solid wood in the pack and no assembled carcass, so nothing is crated, nothing needs fumigating, and a two-person crew carries a full 10 x 10 into a fourth-floor walk-up
Specification Questions Buyers Ask
Why publish a module list instead of a 10 x 10 picture?
Does matte melamine hold up in a rental kitchen?
What has to be true of the board for a US import?
How many runs fit a 40HQ, and how does the cube actually work?
What arrives with the first container to make installation predictable?
Building a Kitchen Cabinets Program?
Send your target market, sizes and quantities — we reply within 24 hours with a tailored quotation.