KC10 Espresso RTA Kitchen - Eleven Modules for a 10x10 ft Layout
Quoted by the pack, loaded by the carton, and drawn in inches because the plan is in inches.
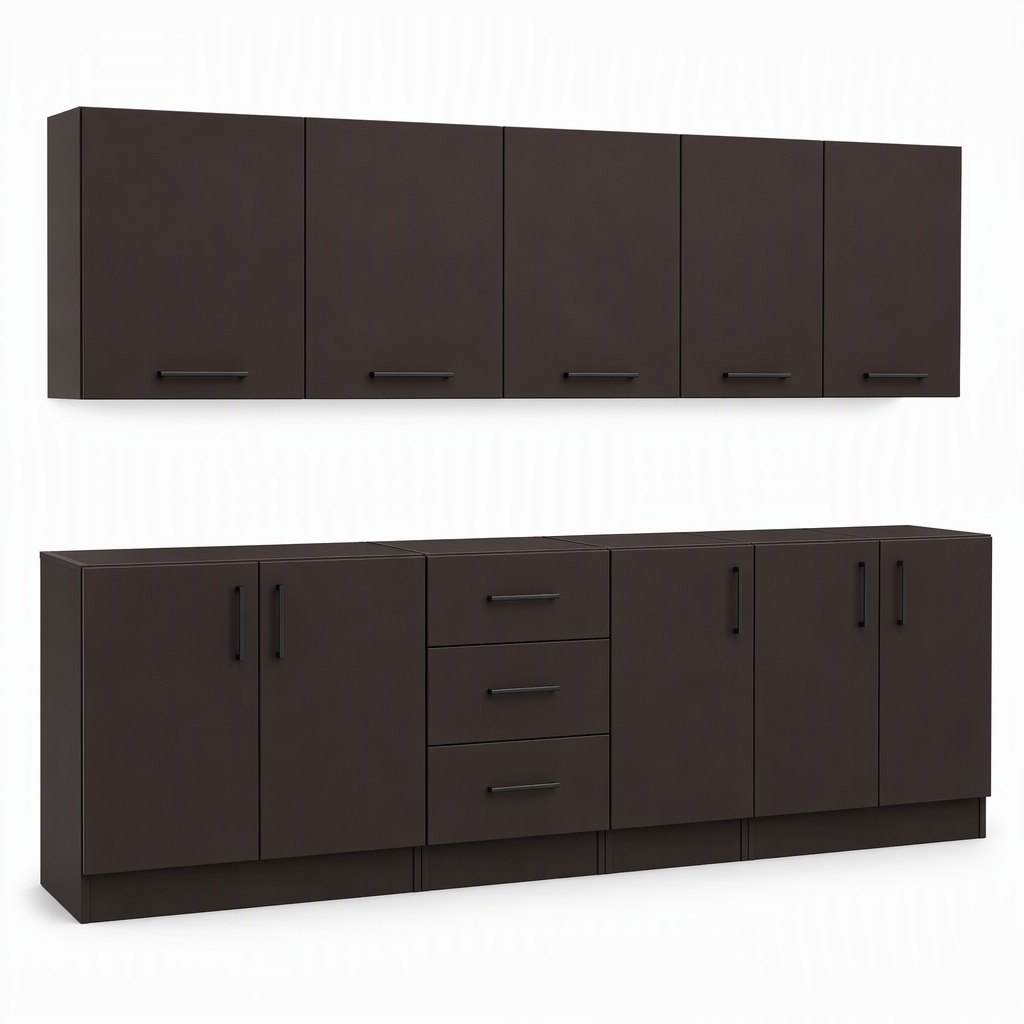
A 10x10 ft layout is how a US kitchen is actually priced, so KC10 is quoted that way: eleven modules covering 10 ft of base and 10 ft of wall, 20 linear feet of cabinetry in 13 flat cartons. Dimensions are US, not metric - 24 in base depth, 34.5 in base height, 30 x 12 in wall cabinets - so the pack drops onto a US plan without a filler panel invented on site. Carcass is 18 mm P3 board to EN 312, E1, with the TSCA Title VI panel file; fronts are espresso brown super-matte melamine on an 18 mm MDF core at 4 gloss units.
- ModelFAME-KC-RTA-ESP (KC10 series)
- Configuration11 modules: 5 base (36 in sink, 24 in three-drawer, 24 in door, 2 x 18 in doors), 5 wall at 24 in, 1 end-panel set
- Run length10 ft (3,048 mm) base plus 10 ft wall, 20 linear feet of cabinetry per pack
- Carcass18 mm EN 312 P3 particleboard, E1 (EN 717-1), TSCA Title VI (40 CFR 770), melamine-faced both sides
- Fronts18 mm MDF core, espresso brown super-matte melamine at 4 gloss units, 128 mm matte black bar pull, holes drilled at 96 mm centers
- Edgebanding1 mm ABS, all four edges, PUR glue line
Trade inquiry only — this is a B2B catalog with no online checkout. Our team replies within 24 hours.
Full Specification
- ModelFAME-KC-RTA-ESP (KC10 series)
- Configuration11 modules: 5 base (36 in sink, 24 in three-drawer, 24 in door, 2 x 18 in doors), 5 wall at 24 in, 1 end-panel set
- Run length10 ft (3,048 mm) base plus 10 ft wall, 20 linear feet of cabinetry per pack
- Carcass18 mm EN 312 P3 particleboard, E1 (EN 717-1), TSCA Title VI (40 CFR 770), melamine-faced both sides
- Fronts18 mm MDF core, espresso brown super-matte melamine at 4 gloss units, 128 mm matte black bar pull, holes drilled at 96 mm centers
- Edgebanding1 mm ABS, all four edges, PUR glue line
- Overall sizeBase 24 in (610 mm) deep x 34.5 in (876 mm) high incl. 3 in toe kick; wall 30 x 12 in (762 x 305 mm); legs 100-150 mm
- HingesDTC 110 deg soft-close clip-on, EN 15570 tested, 3-way adjustment
- DrawersUndermount soft-close runners, 30 kg rated, full extension on the 24 in bank
- AssemblyCam-and-dowel, pre-inserted dowels, drilled hinge plates, no glue required
- WorktopNot included - 25.5 in deep laminate or quartz quoted per linear foot
- Packaging13 flat cartons per pack, average 1,180 x 620 x 250 mm, 21 kg average
- Volume / loading2.32 m3 per pack; 29 packs (580 linear feet) per 40HQ, 11 packs per 20GP
- MOQ / lead time20 packs per model, 3 finishes mixable in one 40HQ; 30-35 days after deposit and decor approval
- Port / termsFOB Ningbo or Shanghai; CIF Los Angeles and Long Beach quoted on request
Why Buyers Choose This Model
- 20 linear feet in 11 modules: 5 base (36 in sink, 24 in drawer bank, 24 in and 2 x 18 in doors) plus 5 wall at 24 in and one end-panel set - a single code for the estimator
- Drawn in US dimensions: 24 in base depth, 34.5 in base height, 30 x 12 in wall cabinets, 3 in toe kick - the pack lands on a US plan without ripping fillers
- 18 mm EN 312 P3 carcass, E1 to EN 717-1, with the TSCA Title VI (40 CFR 770) panel lot file that a US retailer asks for before the price
- Espresso brown super-matte melamine at 4 gloss units on 18 mm MDF fronts, 1 mm ABS edgebanding on all four edges with a PUR glue line
- DTC 110 deg soft-close hinges tested to EN 15570 and 30 kg undermount soft-close runners - no friction hinge and no stapled drawer box in the pack
- 13 flat cartons and 2.32 m3 per pack: 29 packs, 580 linear feet, per 40HQ at 67 m3 usable; 11 packs per 20GP
- Cam-and-dowel assembly with pre-inserted dowels and drilled hinge plates - about 12 minutes per base cabinet, no glue and no site cutting
- Adjustable legs 100-150 mm, toe kick and the full fixing kit in carton 1; countertop is quoted per linear foot at 25.5 in depth so you pair your own
Specification Questions Buyers Ask
Why price a 10x10 pack instead of individual boxes?
Is a dark espresso front practical in a rental kitchen?
How does a 36 in sink base sit with a 30 in range in a 10 ft run?
What exactly is in the TSCA Title VI file?
How do I confirm the loading before the container is booked?
Building a Kitchen Cabinets Program?
Send your target market, sizes and quantities — we reply within 24 hours with a tailored quotation.