2,700 mm Aluminum RTA Kitchen - Chalk, Five Base and Four Wall Units
A flat-pack kitchen with an aluminum carcass instead of board: 13 cartons at 0.55 m3, 118 runs to a 40HQ, and a carcass that cannot swell when the humidity does.
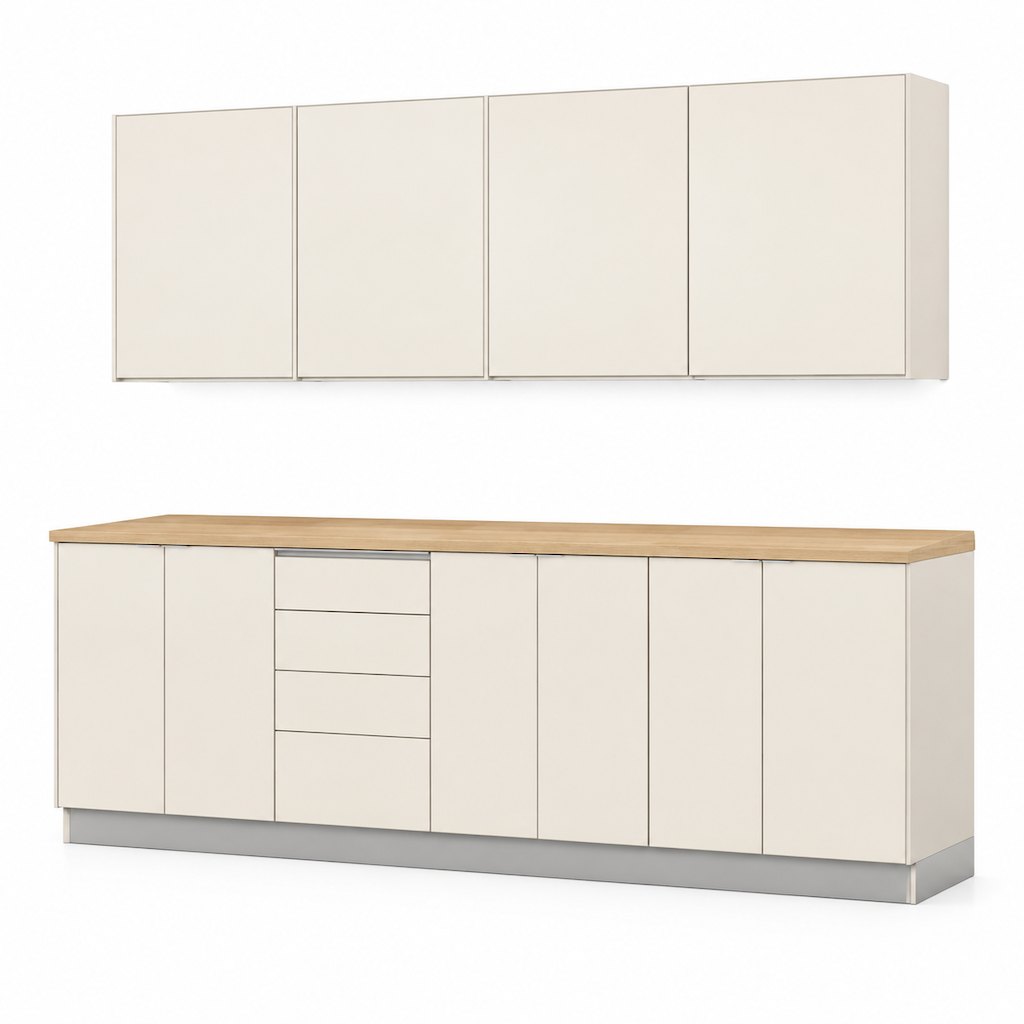
Most flat-pack kitchens are a board product with a price attached, and the price is what a program buys. ALK2700 is aimed at the other constraint. In coastal and tropical markets the carcass is the part that fails first. This run is 2,700 mm of base cabinet in five metric modules on a 1.2 mm 6063-T5 aluminum extrusion frame, with four wall units at 720 x 320 mm. It ships as 13 flat cartons at 0.55 m3, which is 118 runs to a 40HQ, and it assembles with a cordless drill and a hex key.
- ModelFAME-ALK-270CK (ALK2700 series)
- Run length2,700 mm base, 2,400 mm wall; 5 base units and 4 wall units per run
- Base modules500 mm sink base (2 doors), 600 mm four-drawer bank, 600 mm hob base (2 doors), 400 mm door base, 600 mm door base
- Wall modules600 mm wide x 720 mm high x 320 mm deep, four per run, one adjustable shelf each
- Carcass1.2 mm 6063-T5 aluminum extrusion frame, T-slot profiles, die-cast corner blocks, M6 stainless machine screws; 12 mm aluminum honeycomb composite infill panels with 0.8 mm skins
- Heights720 mm carcass, 150 mm adjustable plinth set at 147 mm, 33 mm postformed laminate top giving a 900 mm finished surface
Trade inquiry only — this is a B2B catalog with no online checkout. Our team replies within 24 hours.
Full Specification
- ModelFAME-ALK-270CK (ALK2700 series)
- Run length2,700 mm base, 2,400 mm wall; 5 base units and 4 wall units per run
- Base modules500 mm sink base (2 doors), 600 mm four-drawer bank, 600 mm hob base (2 doors), 400 mm door base, 600 mm door base
- Wall modules600 mm wide x 720 mm high x 320 mm deep, four per run, one adjustable shelf each
- Carcass1.2 mm 6063-T5 aluminum extrusion frame, T-slot profiles, die-cast corner blocks, M6 stainless machine screws; 12 mm aluminum honeycomb composite infill panels with 0.8 mm skins
- Heights720 mm carcass, 150 mm adjustable plinth set at 147 mm, 33 mm postformed laminate top giving a 900 mm finished surface
- FinishChalk warm off-white matte powder coat at 6 gloss units, close to RAL 9001, inside and out; other RAL colors from 40 runs per color
- Doors / frontsAluminum-framed 12 mm honeycomb doors with a 2 mm shadow gap, push-latch standard, 128 mm bar pull optional; drawer fronts matched to doors
- Hinges / runners110 degree concealed soft-close hinges, clip-on, 3-way adjustment, 50,000-cycle rated; 30 kg full-extension soft-close runners on 16 mm drawer boxes
- Bench topNot included as standard; a 2,700 x 600 x 33 mm postformed laminate top adds two cartons, and a 12 mm compact or solid-surface top is quoted separately
- Packaging13 cartons per run: 5 base carcass, 4 wall carcass, 1 doors and fronts, 1 hardware with hinges, runners and plinth clips, 1 plinth and trim, 1 spares
- Volume / weight0.55 m3 per run, 118 kg gross (113 kg net); largest carton 2,760 x 620 x 60 mm where a bench top is included
- Loading / MOQ118 runs per 40HQ at 66 m3 usable, 58 runs per 20GP; MOQ 20 runs per model, colors mixable from 40; 30-35 days after deposit and finish approval
- ComplianceAlloy and temper certificate to ASTM B221 / EN 573-3 per heat; powder coat adhesion to AS 1580 methods on request; wood packaging ISPM 15 marked where a pallet is used
- Port / termsFOB Ningbo or Shanghai; CIF Sydney, Melbourne, Brisbane and Fremantle quoted on request, with biosecurity, THC and delivery shown as separate lines
Why Buyers Choose This Model
- 2,700 mm base run in five modules: 500 mm sink base, 600 mm four-drawer bank, 600 mm hob base, 400 mm door base and 600 mm door base, all on a 720 mm carcass
- 720 mm carcass, a 150 mm adjustable plinth set at 147 mm and a 33 mm postformed laminate top put the working surface at 900 mm, the height Australian bench, splashback and appliance dimensions are drawn to
- 2,400 mm wall run in four 600 mm units at 720 mm high and 320 mm deep, so a 600 mm bench does not shadow them and a 500 mm splashback still fits
- 1.2 mm 6063-T5 aluminum extrusion carcass with T-slot profiles, die-cast corner blocks and M6 stainless machine screws: the extrusion sets the carcass square, so there is no cam to strip in year two
- 12 mm aluminum honeycomb composite infill panels and aluminum-framed 12 mm honeycomb doors at 6 gloss units chalk, which is what keeps an aluminum box from drumming under a tap
- Six 110 degree concealed soft-close hinges and four drawer boxes on 30 kg full-extension soft-close runners, all clip-on and mounted on stainless plates with isolation washers
- 13 cartons at 0.55 m3 and 118 kg gross: 118 runs per 40HQ, which is 318 running meters of base cabinet, and 58 runs per 20GP at about 13.9 t on cube
- Flat-pack assembly with a drill and a hex key: about 5 hours per run for one competent installer, and no panel is cut on site except the bench top and the plinth
Specification Questions Buyers Ask
Why aluminum for a kitchen carcass rather than moisture-resistant board?
Does an aluminum carcass cause condensation inside the cabinets?
How is the quote built per running meter rather than per unit?
What does the import file need for a November shipment from China?
Can the run be supplied as a 2,400 mm or a 3,600 mm layout?
Building a Kitchen Cabinets Program?
Send your target market, sizes and quantities — we reply within 24 hours with a tailored quotation.