US Multifamily Vanity and RTA Kitchen Programs: Spec Sheet, Carton Plan, Spares
A portfolio does not buy a vanity and a kitchen, it buys a repeatable unit it can reorder in eighteen months. That changes what belongs in the quote: a deck height, a top listing, a panel file, a carton count and a spare-parts line, in that order.
13 November 2026 · US market · Fame Industry Co., Ltd.
A program order is a spec sheet plus a carton plan, not a product page
A single-unit buyer reads a product page and asks what it looks like. A portfolio buyer reads a spec sheet and asks what happens on the fourth reorder. Those are different documents. The spec sheet has to fix the deck height, the top material and its listing, the panel emission file, the drawer rating and the carton dimensions, because those are the six things that cannot be changed later without changing the unit number.
The carton plan is the other half. A program is reordered by unit count, and a unit count converts to a container only through cubic volume. If the carton dimensions in the quote are nominal rather than measured, the loading plan is wrong by the time the second container is booked, and the error compounds across a phase.
The practical test of a quotation is simple: hand it to a second factory and see whether they can price the same unit without asking you a question. If they cannot, the gap is in the quotation, not in the price.
- Deck height and width in the units your drawings already use
- Top material with its listing body and standard number
- Panel emission file named to the rule, not to the supplier
- Drawer and hinge rating with a cycle count
- Carton dimensions measured, plus cubic volume per unit
- Spare-parts line and the interval it is sized for
ADA height is the first decision, and it is a deck measurement
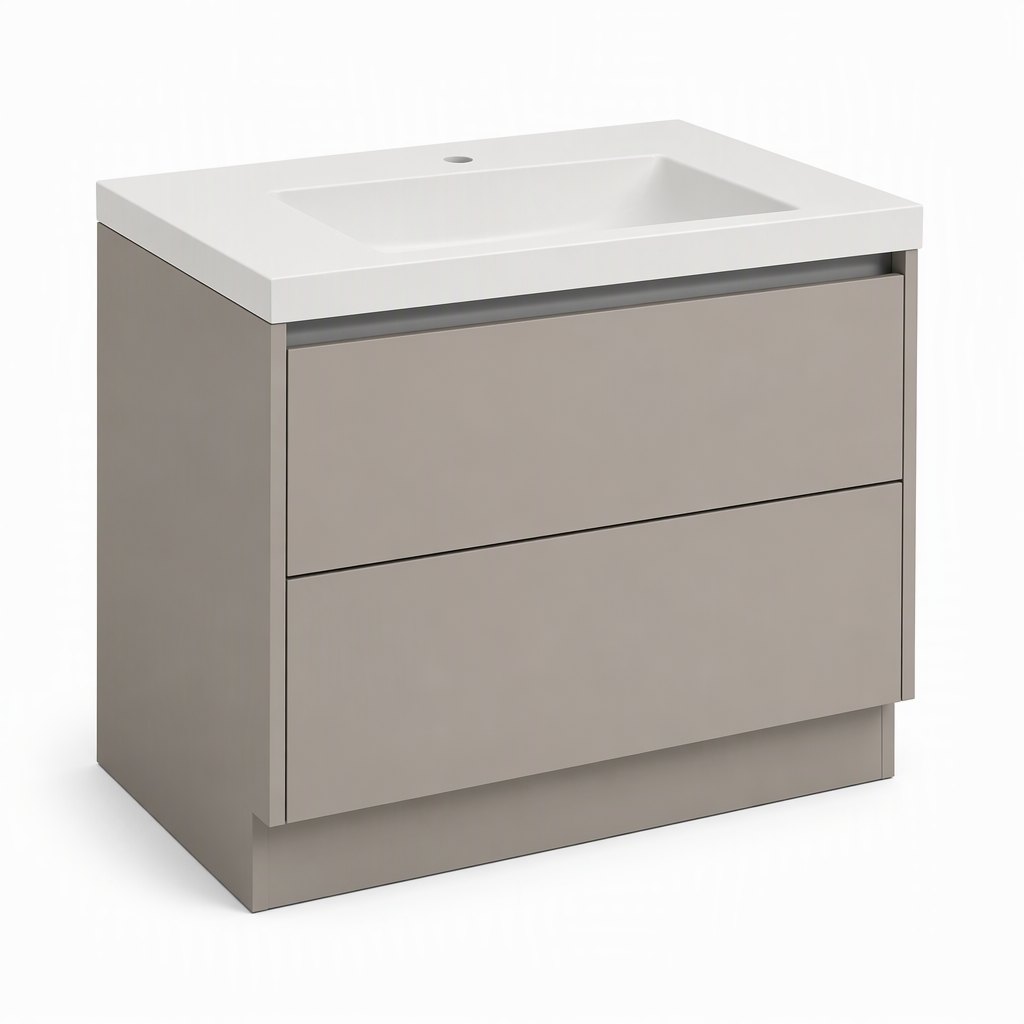
In an accessible unit the lavatory is not specified by cabinet height, it is specified by the finished deck. The 2010 ADA Standards for Accessible Design set a maximum of 34 in (865 mm) to the top of the lavatory at section 604.4, with knee and toe clearance underneath at 604.5 and the reach range at 308. A 34.5 in vanity that is standard in a market-rate unit is therefore over the limit before anyone argues about the finish.
The fix is cheap at the drawing stage and expensive later: build the same carcass with a shorter leg set and a lower drawer stack, and take the deck to 32.5 in (826 mm) so there is margin in the measurement. What you cannot do is shorten the cabinet on site, because cutting a melamine panel exposes core and voids the panel file you supplied with the container.
This is also where a mixed order gets into trouble. If 10 percent of the units are accessible, the order is two SKUs, not one SKU with an instruction, and both need their own carton code so the site does not have to measure a cabinet to know which room it belongs in.
- Fix the deck height, not the cabinet height, on the spec sheet
- Keep 1.5 in of margin under the 34 in maximum so field measurement does not fail the unit
- Ship the accessible variant as its own SKU with its own carton code
- Confirm knee clearance and pipe protection at 604.5 before releasing the order
The top is where US plumbing and formaldehyde rules land
Two separate regimes touch the same vanity, and buyers routinely conflate them. The top is a plumbing fixture: a cast-polymer lavatory is listed to IAPMO/ANSI Z124.3, a vitreous china one to ASME A112.19.2/CSA B45.1, and the cUPC mark is how an inspector reads that listing. The cabinet is a wood product, and the panel inside it is governed by TSCA Title VI at 40 CFR Part 770, which carries the CARB ATCM Phase 2 emission limits into the whole US market rather than only California.
The two files are issued by different suppliers and they do not travel together by default. Ask for both at order confirmation: the listing certificate for the top by material and model, and the panel lot number with the mill statement and emission report for the board. A decor change does not invalidate the panel file; a board supplier change does.
Where programs get caught is the mixed-material unit - a cast top on an MDF-front cabinet. The top file and the panel file describe two products, and the assembled unit needs the pair, plus the faucet's own compliance if the faucet is shipped with it.
- Cast-polymer lavatory: IAPMO/ANSI Z124.3 listing, cUPC mark
- Vitreous china lavatory: ASME A112.19.2/CSA B45.1, cUPC mark
- Cabinet panels: TSCA Title VI, 40 CFR Part 770, with lot number
- Faucet if included: ASME A112.18.1/CSA B125.1 and lead-free to NSF/ANSI 372
US dimensions in the kitchen, and why a 10x10 pack survives a change order
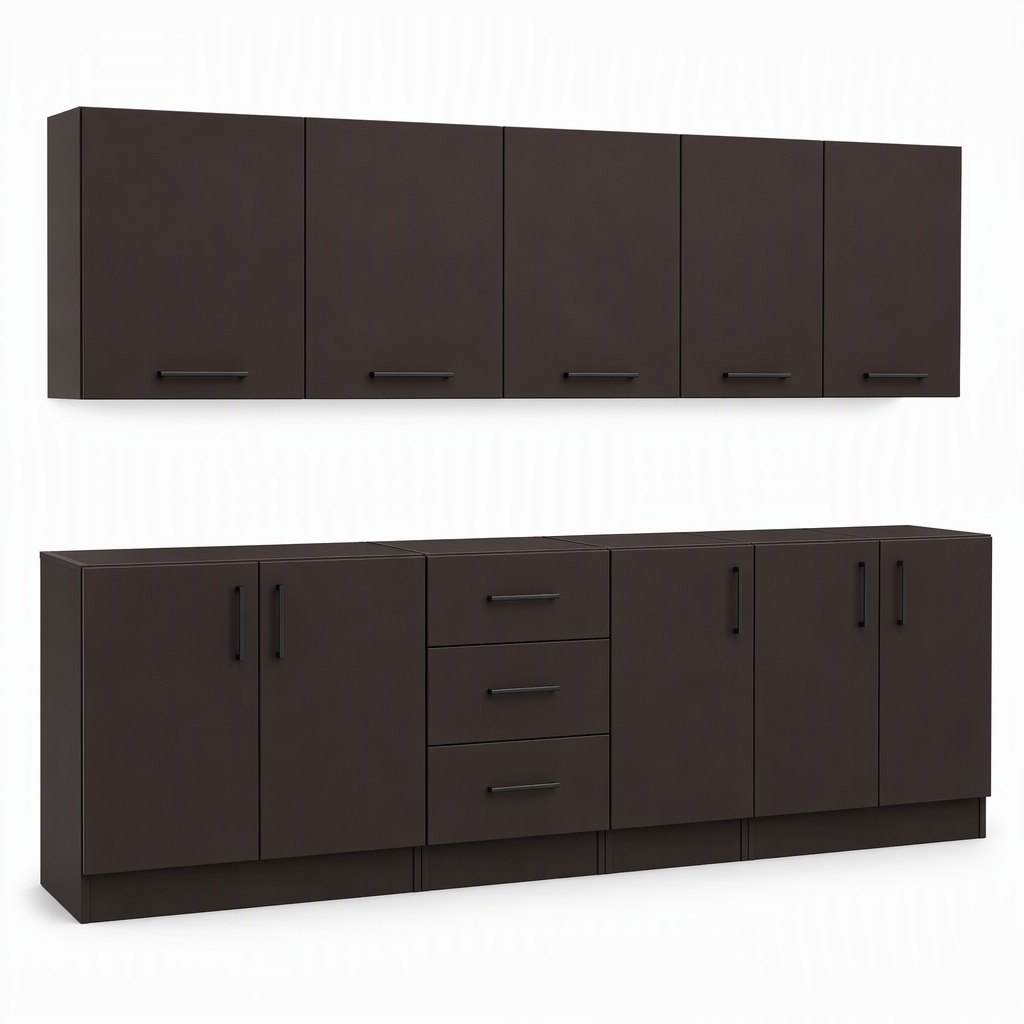
A US kitchen plan is drawn in inches: 24 in base depth, 34.5 in base height, 30 x 12 in wall cabinets, 3 in toe kick. A metric cabinet that is nominally the same size is not the same cabinet, because the difference lands on the filler strip and the filler strip is what the installer improvises. Specifying US dimensions removes one argument from the site visit.
The 10x10 layout is the unit a US dealer and a multifamily buyer both understand, so it is the right unit to quote. Eleven modules covering 10 ft of base and 10 ft of wall give a carton count and a cubic volume that convert straight into packs per container, and a change of one module is priced as a delta rather than as a new quotation.
The reason this matters on a phased project is arithmetic. On a 29-pack load, one additional carton per pack is roughly 11 m3, which is the difference between a full 40HQ and a short one. A module list confirmed in writing before booking is cheaper than a container that ships 90 percent full.
- Quote the layout, then the module delta - not the individual box
- Confirm carton count from the actual module list, not the catalogue drawing
- Keep the countertop out of the pack and quote it per linear foot at 25.5 in depth
- Print the module code on every carton so the site sorts without opening
Carton plan, freight class and the LTL quote that arrives wrong
Ocean freight is charged on volume and domestic LTL is charged on class, and the two quotes are built from different numbers. LTL class is assigned by density under the NMFC, so the carton dimensions and weight you publish decide the class your carrier applies. Publish nominal dimensions and the class can come back different from the one you quoted against.
The second half of the domestic leg is reloading. A 40HQ does not deliver to an apartment block; it is devanned into a 53 ft trailer or into a warehouse pick. Whether the pack is palletized or floor-loaded changes the labor line, and the carton strength standard you specify - ISTA 3E for a unitized load rather than 3A for a single parcel - is what keeps the corner blocks doing their job through that second handling.
Ask for the carton test report with the loading plan. It is a one-page document, and it is the only evidence that the pack was designed for the journey it is about to take.
- Publish measured carton dimensions and gross weight, not nominal
- Ask the carrier for the class from your density, do not assume one
- Decide palletized or floor-loaded before the container is booked
- Specify ISTA 3E if the load is unitized, 3A only if cartons ship as parcels
Spares, the re-order file and the turnover cycle
A program fails quietly, in year two, when a drawer glide breaks and there is no matching part in the country. The spare line is not a courtesy, it is part of the unit cost, and it is cheapest when it ships inside the original container because the marginal freight is close to zero.
Size the spare line to the failure points: drawer runners and hinges first, then the top, then the finish. A resin or china top is the item that breaks in handling rather than in use, which is why split carton packing is worth the extra carton - a damaged top becomes a top reorder instead of a whole-unit write-off.
Keep the re-order file to one page per SKU: panel lot, top listing reference, decor code, hardware part numbers and a photograph of the carton label. When the reorder comes, that page is the difference between a confirmed repeat and a new development project.
- Ship spares inside the container while the marginal freight is near zero
- Hold runner and hinge sets at a ratio agreed in the order, not on request
- Pack the top in its own carton so a break is a part reorder
- Keep one re-order page per SKU: panel lot, listing, decor, hardware, label photo
What to put in a spec sheet you can send to three factories
The spec sheet that gets comparable quotes is short and unfriendly to adjectives. It fixes the measurable items, names the standards, and leaves the marketing to the catalogue. If three factories return quotes that can be compared line by line, the sheet did its job.
Send the same sheet to a factory in Zhejiang and one in Vietnam and the differences will be in the panel file, the hardware brand and the carton plan rather than in the finish description. That is exactly where you want the comparison to happen, because those are the three lines that decide what the unit costs after the first container.
- Unit number, deck height, width, depth, in inches and millimeters
- Carcass board, thickness, grade and emission rule with lot file required
- Front material, gloss level, edgebanding thickness and glue line
- Hinge and runner brand, rating type and cycle count
- Top material, standard and listing body, bowl dimensions, drilling centers
- Carton dimensions, cubic volume per unit, units per 40HQ and per 20GP
- MOQ, lead time, port, terms, and the spare-parts ratio
Questions Buyers Ask
Does a cast-resin top need a cUPC listing to be installed in the US?
Can an ADA-height vanity still hold two drawers?
Is a 10x10 pack the same as 20 linear feet?
Who carries the loss when a carton arrives damaged?
Want the Numbers for Your Own Program?
Send your model list, sizes and destination port — we reply within 24 hours with FOB pricing, MOQ and lead time.