A UK Module Kitchen, Flat-Packed: Geometry, Cartons and the Import File
A British kitchen is bought as a list of modules and it arrives as a list of cartons, and the two lists only match if somebody did the arithmetic between them. This is the order a UK buyer works in: the geometry that the fitter sets out from, the standard the specifier will name, the carton plan that decides the freight, the entry mechanics, and the labor the factory quote leaves out.
7 November 2026 · UK market · Fame Industry Co., Ltd.
A UK kitchen is a module list, not a linear run
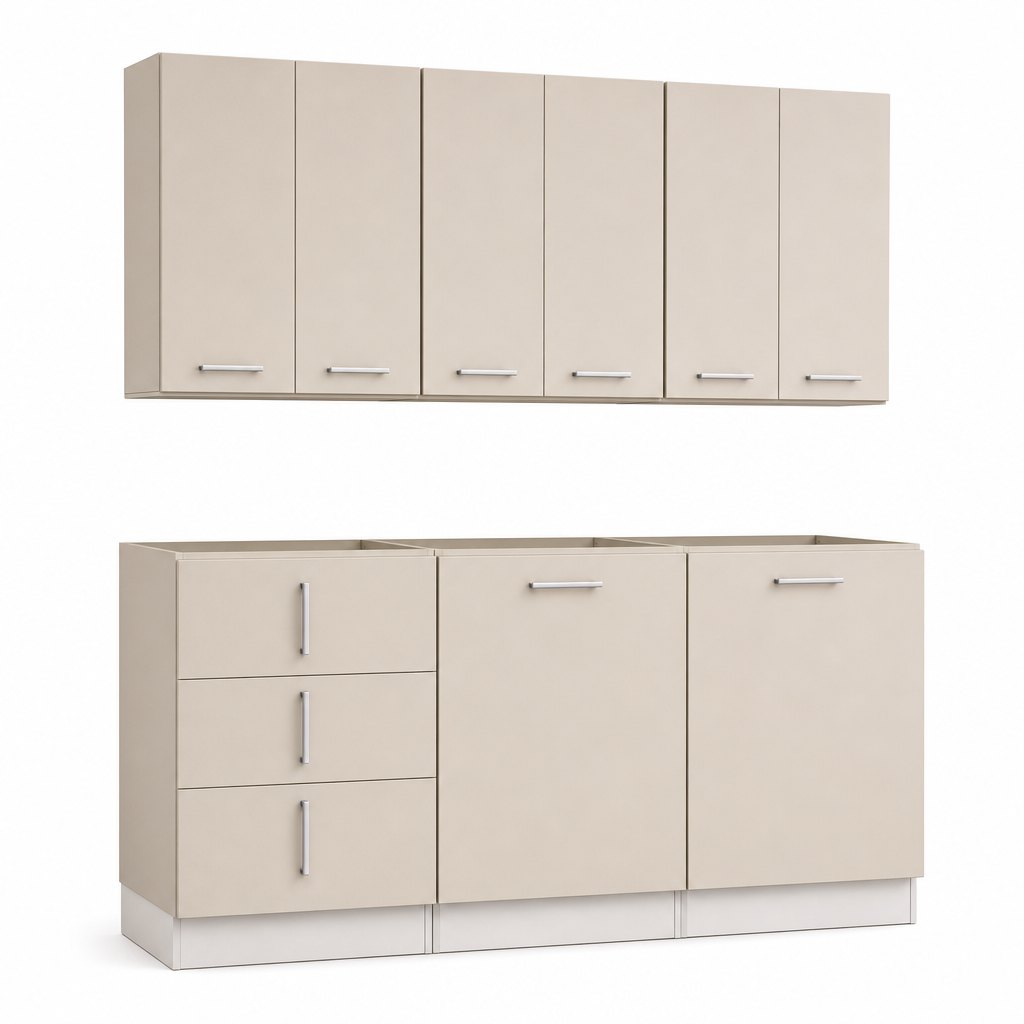
The first thing that separates a British kitchen from a continental one is not the door style, it is the unit of purchase. A UK kitchen is specified unit by unit: base cabinets at 300, 400, 500, 600, 800, 900 and 1000 mm wide on a 720 mm carcass, wall cabinets 720 mm high and 300 mm deep, a tall unit around 1,970 mm, a plinth at 150 mm and a worktop at 38 to 40 mm. A buyer does not order 2.4 meters; the buyer orders a list, and the list is what the fitter works from on site.
That matters commercially because a linear meter price cannot be compared with a module price without a conversion, and the conversion usually exposes waste. A 2,600 mm base run is 600 plus 600 plus 600 plus 500 plus 300. A program quoted as a 3 meter run and trimmed to 2,600 mm on site loses 400 mm of panel at the end of the last carcass, and the panel it loses is the one carrying the edge banding. On a single kitchen that is an afternoon. Across a hundred plots on a residential contract it is a line item nobody budgeted for.
- Base carcass: 720 mm high x 560 mm deep, widths 300 to 1000 mm in 100 mm steps
- Wall carcass: 720 mm high x 300 mm deep, same width steps
- Tall unit: about 1,970 mm high x 560 mm deep, 500 or 600 mm wide
- Plinth: 150 mm adjustable, which is what makes the finished height a variable rather than a constant
- Worktop: 38 to 40 mm laminate, or 20 mm compact, cut after the units are fixed
The 908 mm that decides whether the worktop lands right
A fitter does not set legs to a nominal 900 mm. The finished height is the sum of the parts, and the parts are chosen: 720 mm carcass, 150 mm plinth, 38 mm worktop is 908 mm; the same carcass on a 100 mm plinth under a 40 mm worktop is 860 mm. Both are correct, both are built from the same cabinets, and the difference is entirely in what the plinth and the worktop are. This is why a supplier who quotes a carcass height without asking about the worktop is quoting half a product.
Depth works the same way, and it is where a copied specification quietly goes wrong. The carcass is 560 mm deep, the door is 18 mm and sits in front of it, so the door face lands at 578 mm. Under a 600 mm worktop that leaves 40 mm of overhang past the carcass and 22 mm past the door face. Order a 600 mm carcass instead and the door face sits at 618 mm, the worktop has negative overhang, and every splash on the worktop runs down the back of the door. The 40 mm is not a convention; it is the clearance that keeps water off the front.
- 720 + 150 + 38 = 908 mm finished height, on a 150 mm plinth and a 38 mm worktop
- 720 + 100 + 40 = 860 mm on a 100 mm plinth and a 40 mm worktop, same cabinets
- 560 mm carcass + 18 mm door = 578 mm door face, so 22 mm of worktop overhang at 600 mm
- A 600 mm carcass puts the door face at 618 mm, which is a negative overhang and a water path
- Sink and hob cutouts are set from the finished height, so the height has to be fixed before the worktop is templated
What EN 14749 actually asks of a wall unit
EN 14749 is the European standard for domestic and kitchen storage units and kitchen worktops, setting out safety requirements and test methods, and it has been amended since the 2016 edition. It is not named in UK legislation, and no cabinet carries a UKCA or CE mark because of it. What exists instead is a general duty that consumer products placed on the GB market are safe, and EN 14749 is the practical way a manufacturer shows that a storage unit meets it. A UK specifier naming EN 14749 on a purchase order is asking for evidence, not for a badge.
For a flat-pack wall cabinet the tests that decide the outcome are the loaded ones: a loaded shelf, a loaded unit, a horizontal force on an open door, a load in an open drawer. The panels themselves rarely fail. What fails is the fixing, because a wall unit transfers everything into four screws and the wall behind them, and the same cabinet that passes on blockwork will pull out of plasterboard on dot-and-dab. That is why the fixing pack and the wall-fixing instruction belong inside the product specification rather than in a fitting note, and why a buyer ordering for refurbishment should ask what fixing is in the carton for each wall type in the job.
- Scope: storage units and kitchen worktops, safety requirements and test methods; the standard has been amended since 2016
- No UKCA or CE marking arises from EN 14749 — furniture is not in that marking regime
- GB duty: consumer products placed on the market must be safe; the standard is the evidence route
- Loaded shelf, loaded unit, open-door force and open-drawer force are the tests that decide a wall cabinet
- The wall fixing, not the board, is the failure mode — so the fixing pack is part of the specification
From module list to carton plan, in one page of arithmetic
Freight is charged on volume, so the number that decides the landed cost is cubic meters per pack, and it is the number a factory is least likely to volunteer. Take a ten-module UK pack: five base units, four wall units and one 500 mm tall larder. Flat-packed, that is thirteen cartons at 0.854 m3 and 126 kg gross, and the cartons are not interchangeable — one larder, five base, four wall, one fronts, one hardware, one plinth.
Then divide into the container honestly. A 40 foot high cube is about 76 m3 internal nominally, but after stowage loss, carton voids and door-end blocking the planning figure is nearer 68 m3. At 0.854 m3 a pack, that is about 78 packs, and 78 times 0.854 is 66.6 m3, leaving roughly 1.4 m3 of slack. Check the longest carton next: the larder panels are 2,010 mm against a 1,200 x 800 pallet, so they are floor-loaded and the other twelve cartons palletize. A claimed loading quantity that cannot be reconciled within a few percent of that arithmetic is a sales number.
- Ten modules, flat-packed: 13 cartons, 0.854 m3, 126 kg gross
- 40HQ: about 76 m3 nominal, plan on 68 m3 usable — about 78 packs at 0.854 m3
- 78 x 0.854 = 66.6 m3, leaving about 1.4 m3 for stowage loss
- 20GP at roughly 28 m3 usable: about 33 packs
- 2,010 mm larder carton is floor-loaded; the other twelve fit a 1,200 x 800 pallet
The GB entry: EORI, CDS, commodity code, VAT
An import into Great Britain needs a GB EORI number for the importer of record, and the declaration is filed through the Customs Declaration Service, which is where import declarations have been lodged since CHIEF was closed to them. The commodity code has to be established per product rather than inherited: wooden cabinets of a kind used in kitchens fall in heading 9403 40, and the ten-digit code under it determines the duty line in the UK Global Tariff. Getting the heading right and the full code vague is the usual mistake on a first entry.
Import VAT is the line that surprises buyers who have only imported into the EU. A VAT-registered importer in the UK can use postponed VAT accounting, which puts the import VAT on the VAT return as a declaration rather than requiring it to be paid at the border and reclaimed later. That does not change the amount, it changes when the cash leaves, and on a container it is the difference between funding the duty and VAT at release or funding it a month later. Incoterms decide who is the declarant: on FOB or CIF the importer files, while DDP puts the obligation on the seller, who then generally needs a UK VAT registration to account for the import. DAP with the buyer's own EORI is the structure most first-time buyers actually want and the one that should be written on the order.
- GB EORI number required for the importer of record
- Import declarations are filed through the Customs Declaration Service, not CHIEF
- Wooden kitchen cabinets fall in heading 9403 40 — confirm the full ten-digit code and the UK Global Tariff line
- Postponed VAT accounting moves import VAT onto the VAT return instead of paying at the border
- FOB or CIF leaves the entry with the importer; DDP puts it on a seller who then needs a UK VAT registration
Assembly is a schedule item, not a footnote
Flat-pack trades freight for labor, and the quote only prices one side of that trade. Assembly time per unit is a specification, so ask for it in minutes. Ten units at 22 minutes is 220 minutes, or three hours forty of bench time, before anything is unpacked or sorted; budget a further third for opening cartons, sorting panels and disposing of packaging, and a ten-module pack is most of a working day for one person. Multiply that by the number of kitchens in the contract and it is no longer a footnote, it is a resourcing decision.
The other half is the fitter's sequence, because flat-pack changes it. Units go in and get leveled first, the worktop is templated once they are fixed, and the sink and hob are cut after templating. That means a short delivery stops the job twice: once when the missing carton holds up the units, and again when the templater has to come back. Two things cut the labor more than any tooling: numbered panels with a template in every carton, and one hardware bag per carton instead of one bag per container. The second sounds trivial until a fitter is looking for a hinge plate in a mixed bag on the third kitchen of the day.
- Ask for assembly time in minutes per unit, per cabinet type, not as a description
- Ten units at 22 minutes is 3 hours 40 of bench time before sorting and disposal
- Budget about a third more for unpacking, sorting and carton disposal
- Units level, then worktop templated, then sink and hob cut — a short delivery stops the job twice
- Numbered panels plus one hardware bag per carton are the two cheapest labor reductions available
Putting three factory quotes on one page
Three quotes in three formats are not comparable, and the difference is rarely the unit price. Build one table with identical rows for every supplier: cubic meters per pack, gross kilograms per pack, carton count and largest carton, board class and emission class with the mill named, hinge and runner brand with cycle ratings, edge banding thickness, the module list as specified rather than as a run length, MOQ per finish, lead time after deposit, and port of loading.
Two rows decide most of the outcome. Cubic meters per pack is the freight row and the one a factory will not volunteer; the module list is the scope row, and it is where a cheaper quote turns out to be cheaper because it is a different kitchen. A quote that cannot fill both rows is not a cheaper quote, it is an incomplete one, and the gap is exactly where the margin goes missing in year two. The other thing worth writing into the order is the carton list itself, because it is the same document that the forwarder books against and the same document a packaging data obligation is calculated from.
- Fix the rows: m3 per pack, kg per pack, cartons per pack, largest carton dimensions
- Board class, emission class and the panel mill named on the certificate
- Hinge and runner brand with cycle rating, edge banding thickness in mm, fixing pack contents
- Module list as specified — width by width — not a run length in meters
- MOQ per finish, lead time after deposit, port of loading, and the ten-digit commodity code offered
Questions Buyers Ask
Why is a UK base unit 560 mm deep when the worktop is 600 mm?
Is EN 14749 a legal requirement, or only a customer requirement?
Who accounts for the import VAT, and when does it leave the business?
How do I turn a module list into a container plan without trusting the factory figure?
Want the Numbers for Your Own Program?
Send your model list, sizes and destination port — we reply within 24 hours with FOB pricing, MOQ and lead time.